
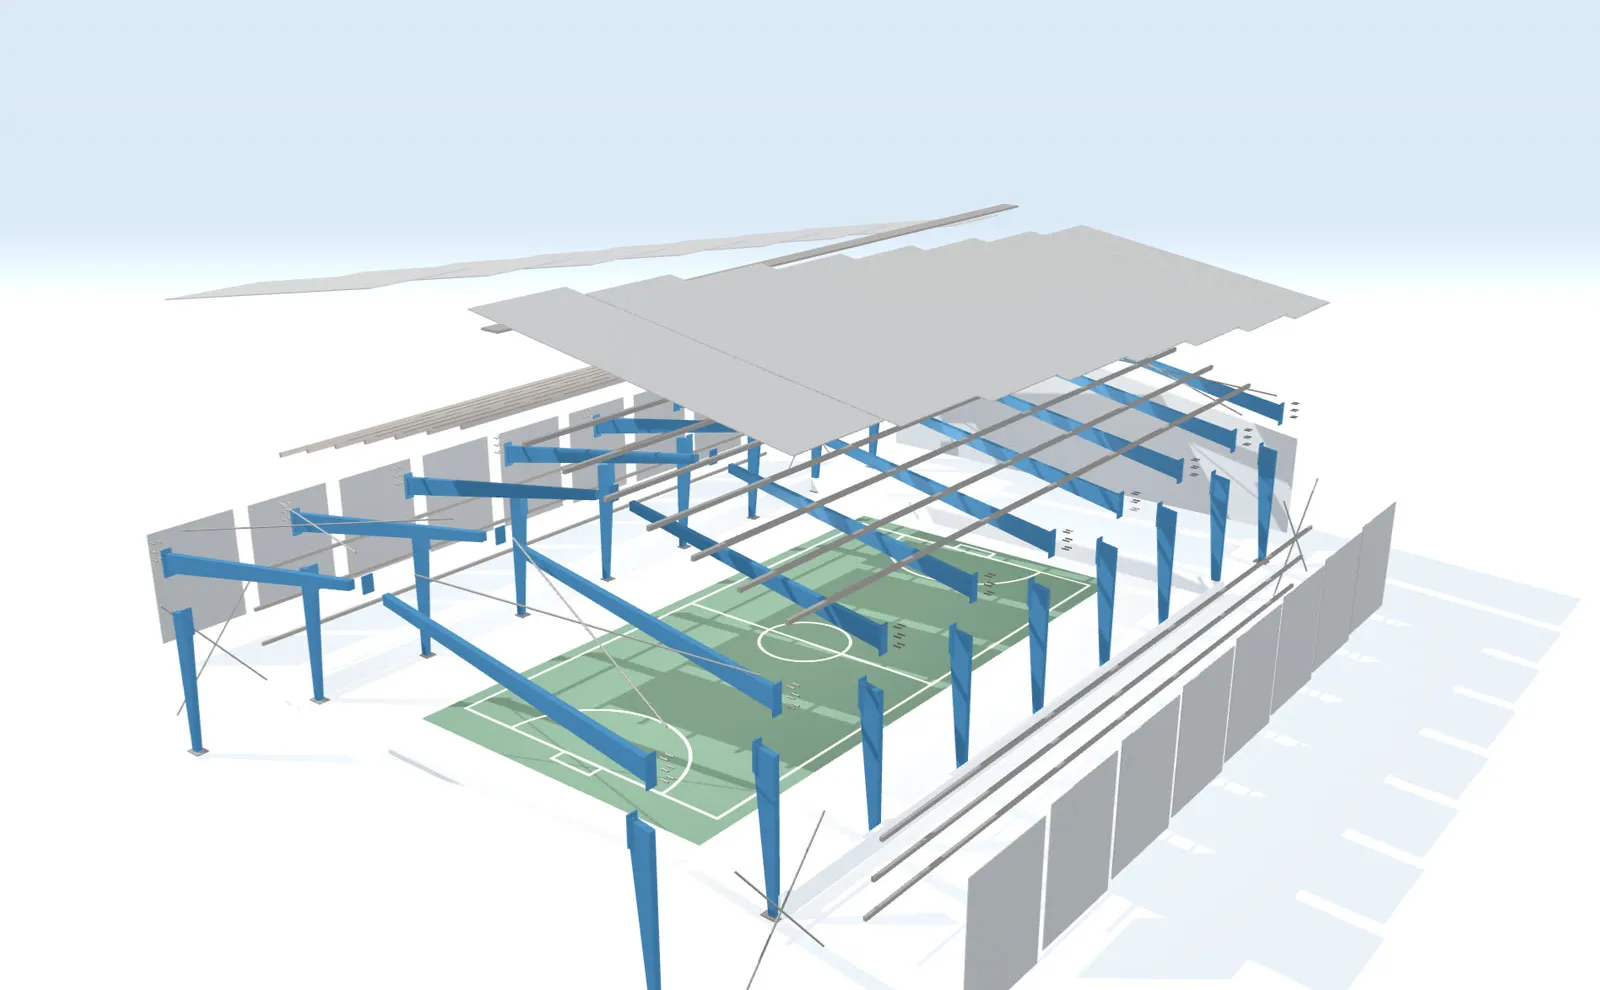
Design and build
From the first sketch and permits to handover
- 1 team
- From design to handover
- [__]–[__] weeks
- Estimated build time
- [__] years
- Workmanship warranty
Who it suits
- People without drawings who don't want to coordinate several contractors
- Projects that want one price for everything
5 simple steps
No construction knowledge needed: we look after it from start to handover.
- Talk about your land and goal Tell us the plot size, location and what you want to use it for. Free, no obligation
- Design and return estimate We propose the building, the budget and the payback period. Within [__] days
- Contract with a handover date Every stage has a date in the contract. We handle the permit paperwork. [__] weeks
- Fabrication and construction Weekly progress reports with site photos. [__] weeks
- Handover, ready to use Handed over with full documents and a workmanship warranty. [__]-year warranty
Example schedule
Every project gets a weekly plan before signing.
Warehouse, 2,000 m²14 weeks in total
Design and approval
Foundations
Steel fabrication
Steel erection
Roof and walls
Handover
Weeks 1–3
4–7
in parallel with foundations
9–11
11–13
14
Weekly progress reports against this plan
[Why build with us]
[Two or three paragraphs on what makes this service strong]
Frequently asked questions
What is included?
Design, permits, fabrication, erection and handover. [Confirm scope of service]
What do I need to prepare?
The title deed or plot size, and how you want to use the building.
Interested in something else?
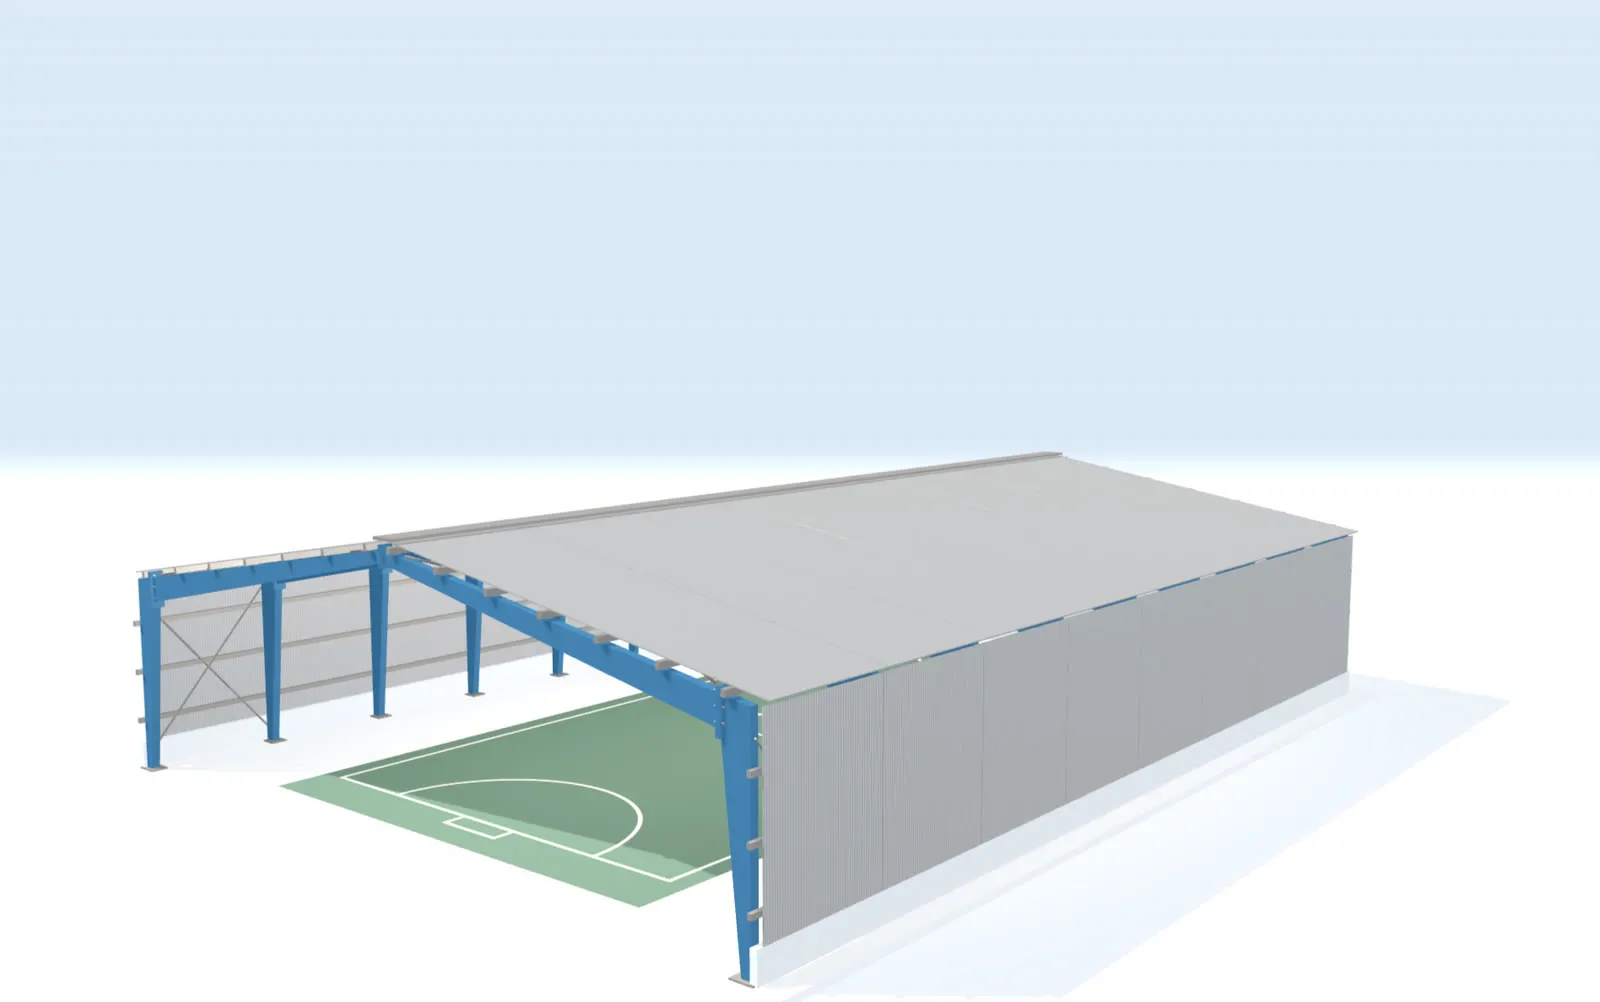
Tell us your opening date,
we plan backwards from it
- A preliminary design and budget
- A weekly schedule with a handover date
- A payback estimate (for rental buildings)